
<-- style PDP --> 14 Servington Crescent, Toronto - Detached for sale for $2,699,000
  • new
  • for sale

14 Servington Crescent

Toronto, Ontario, M4S 2J3 - Mount Pleasant West

$2,699,000

  • Neighbourhood

    Mount Pleasant West

  • Major Intersection

    Yonge/Mt Pleasant & Manor

  • Listed Since: 7 day(s)

  • Last update: today

Overview

  • Property Type

    Detached, 2 1/2 Storey

  • Bedrooms

    5 + 1

  • Bathrooms

    3

  • Basement

    Finished

  • Kitchen

    1 + 1

  • Total Parking

    6 (2 Detached Garage)

  • Lot Size

    30x125 (Feet)

  • Taxes

    $12,563.09 (2025)

  • Type

    Freehold

Property Description

Property description for 14 Servington Crescent, Toronto

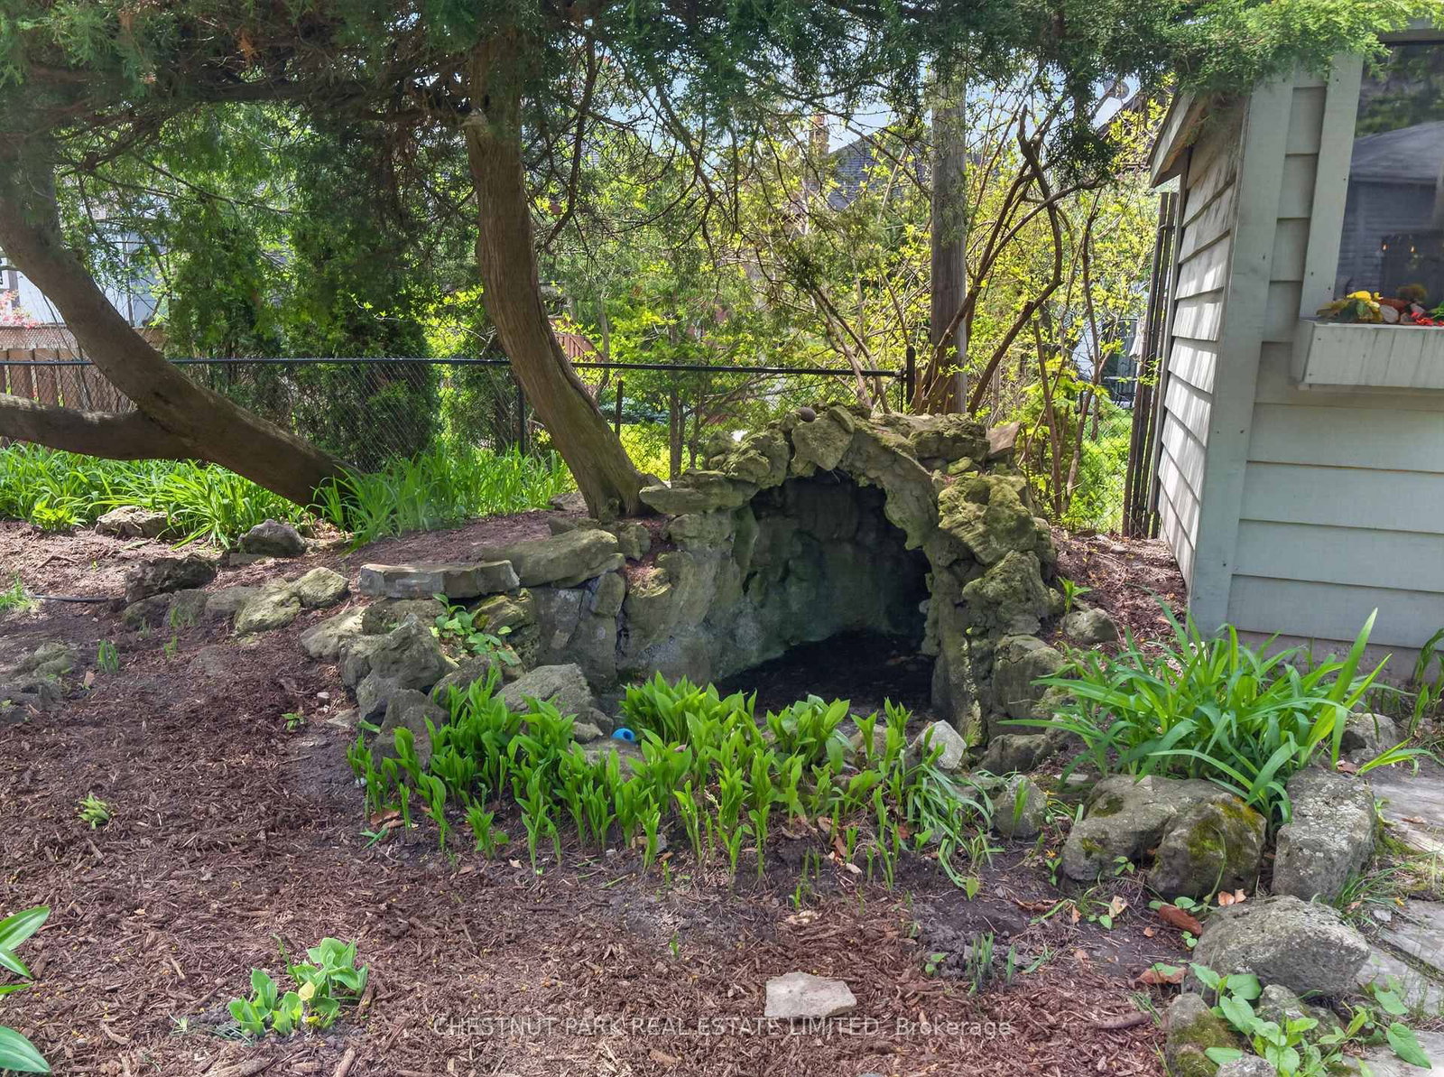
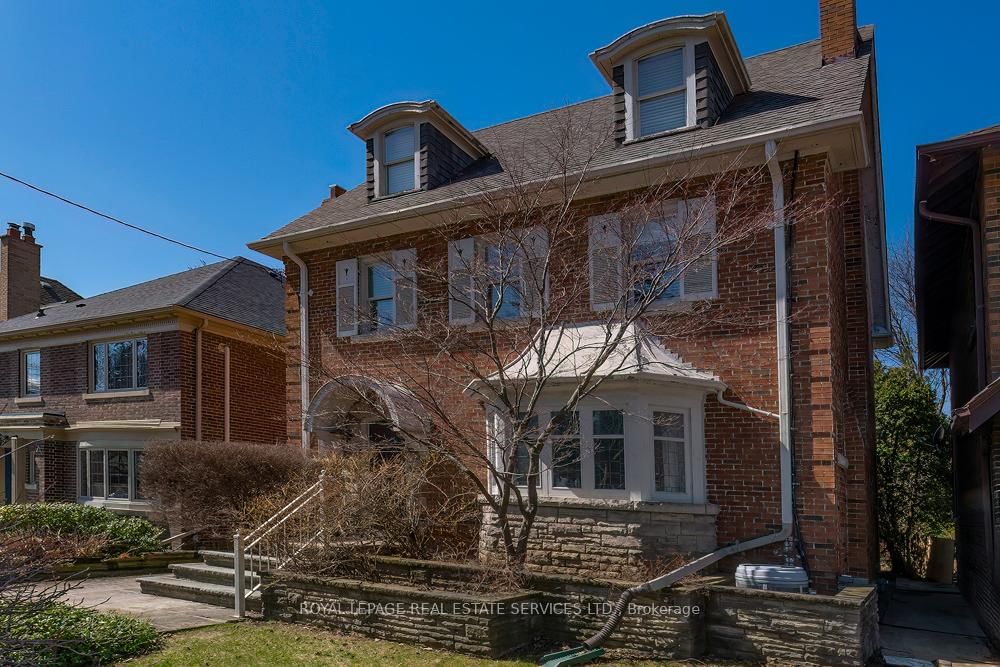
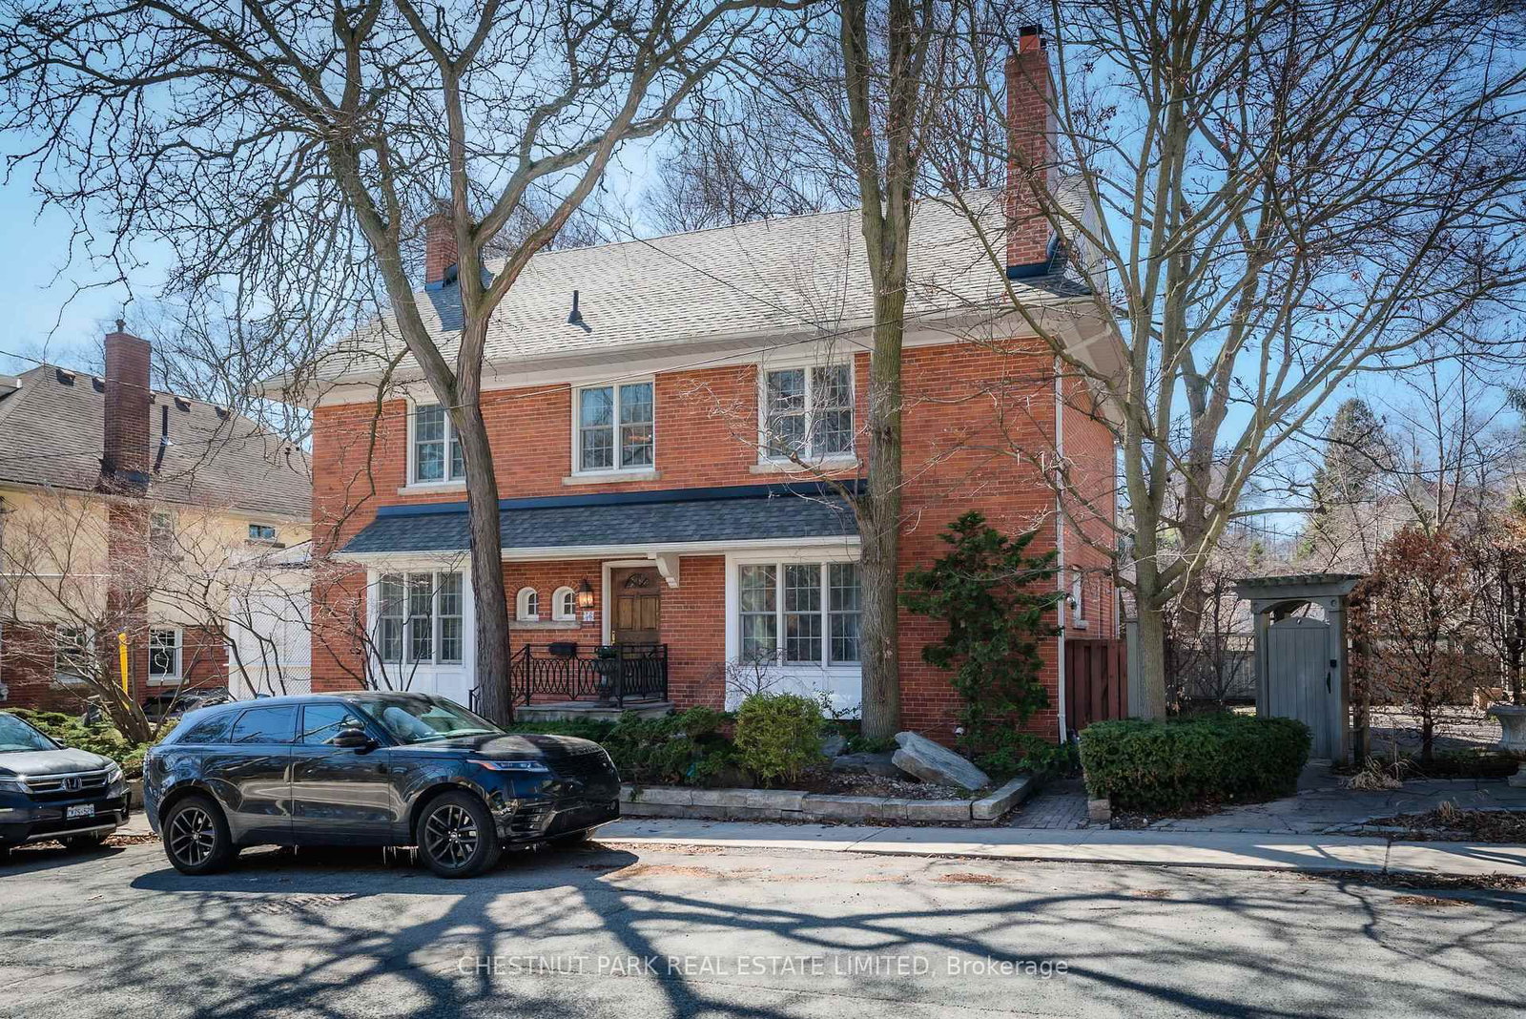
The Grand Dame of Davisville Village: timeless, elegant and endless possibilities. This stately, 2 1/2-storey, detached, centre hall home offers generous principal rooms and an ideal layout designed for both everyday living and entertaining. Perched high up on a hill, this exceptional property boasts a very large, premium pie-shaped lot that expands to 67' 9" ft at the rear. Enjoy a 2-car garage and a long private driveway for 4 additional vehicles. Rich in character and charm, this home beautifully maintains its traditional essence while benefitting from thoughtful updates throughout. With generous total living space and limitless potential, this is a once-in-a-lifetime opportunity to bring your personal vision to create your forever home. Dream away! A recently renovated basement, with a separate side entrance, increases the home's versatility, featuring a spa-inspired bathroom, pot lights throughout, a beautiful kitchen area (never used/no appliances), an entertainment area and ample storage. Excellent potential for a family-gathering area, in-law or income suite. Country calm in the city. A highlight of this home is its west-facing rear yard, bathed in natural light and perfect for enjoying warm afternoons and stunning sunset evenings. Beautifully landscaped perennial gardens to enjoy in the front and back of this home. Facing the treed landscape on "a hill", there is both nature and privacy found on this premium street. For extra outdoor storage, enjoy a large shed (2020) to store bikes and garden supplies and ease of front sprinkler system. This sought-after family community is walking distance to everything you will need! A few minutes to: Eglinton, Davisville and Mount Pleasant subways, several grocery stores, trendy shops, beloved neighbourhood cafés, fine dining restaurants, amenities and parks. Located in the highly desired Davisville Junior P.S., Hodgson M.S., and North Toronto Secondary School districts. Open house: May 30 and May 31 from 2 - 4 pm.

Listed by CHESTNUT PARK REAL ESTATE LIMITED

  • MLS #

    C13143326

  • Sq. Ft

    2500-3000

  • Sq. Ft. Source

    MLS

  • Lot Irregularities

    Y

  • Year Built

    Available Upon Request

  • Pool

    None

  • Drive

    Private

  • Garage

    Detached, 2 spaces

  • Total Parking

    6

  • Family Room

    N

  • Den

    N

  • Exterior

    Brick

  • Fireplace

    Y

  • Roof

    Asphalt Shingle

  • Foundation

    Concrete Block

  • Elevator

    n/a

  • Water View

    n/a

  • Laundry Level

    Lower

  • Heat

    Water

  • A/C

    Wall Unit

  • Water

    Municipal

  • Water Supply

    n/a

  • Sewers

    Sewers

  • Central Vac

    N

  • Kitchen

    3.94 x 3.48 ft Main level

    W/O To Sunroom, hardwood floor, Pot Lights

  • Dining

    4.93 x 3.86 ft Main level

    Walk Through, East View, hardwood floor

  • Living

    6.48 x 4.95 ft Main level

    Gas Fireplace, Picture Window, hardwood floor

  • Den

    3.89 x 2.21 ft Main level

    West View, Tile Floor, Picture Window

  • Breakfast

    2.51 x 2.26 ft Main level

    Separate Rm, W/O To Garden

  • Foyer

    4.52 x 1.98 ft Main level

    Hardwood Floor

  • Primary

    4.57 x 3.89 ft 2nd level

    W/O To Sunroom, Large Closet, hardwood floor

  • Sunroom

    4.14 x 2.36 ft 2nd level

    West View, Picture Window

  • 2nd Br

    3.94 x 2.89 ft 2nd level

    Closet, West View, hardwood floor

  • 3rd Br

    5.82 x 3.84 ft 2nd level

    Closet, East View, hardwood floor

  • 4th Br

    6.12 x 3.07 ft 3rd level

    Closet, hardwood floor

  • 5th Br

    3.96 x 1.91 ft 3rd level

    Skylight, Laminate

  • Rec

    8.2 x 3.73 ft Bsmt level

    Broadloom, Pot Lights, Modern Kitchen

  • Laundry

    4.65 x 4.42 ft Bsmt level

  • Utility

    2.54 x 1.37 ft Bsmt level

  • MLS #

    C13143326

  • Sq. Ft

    2500-3000

  • Sq. Ft. Source

    MLS

  • Lot Irregularities

    Y

  • Year Built

    Available Upon Request

  • Pool

    None

  • Drive

    Private

  • Garage

    Detached, 2 spaces

  • Total Parking

    6

  • Family Room

    N

  • Den

    N

  • Exterior

    Brick

  • Fireplace

    Y

  • Roof

    Asphalt Shingle

  • Foundation

    Concrete Block

  • Elevator

    n/a

  • Water View

    n/a

  • Laundry Level

    Lower

  • Heat

    Water

  • A/C

    Wall Unit

  • Water

    Municipal

  • Water Supply

    n/a

  • Sewers

    Sewers

  • Central Vac

    N

  • Kitchen

    3.94 x 3.48 ft Main level

    W/O To Sunroom, hardwood floor, Pot Lights

  • Dining

    4.93 x 3.86 ft Main level

    Walk Through, East View, hardwood floor

  • Living

    6.48 x 4.95 ft Main level

    Gas Fireplace, Picture Window, hardwood floor

  • Den

    3.89 x 2.21 ft Main level

    West View, Tile Floor, Picture Window

  • Breakfast

    2.51 x 2.26 ft Main level

    Separate Rm, W/O To Garden

  • Foyer

    4.52 x 1.98 ft Main level

    Hardwood Floor

  • Primary

    4.57 x 3.89 ft 2nd level

    W/O To Sunroom, Large Closet, hardwood floor

  • Sunroom

    4.14 x 2.36 ft 2nd level

    West View, Picture Window

  • 2nd Br

    3.94 x 2.89 ft 2nd level

    Closet, West View, hardwood floor

  • 3rd Br

    5.82 x 3.84 ft 2nd level

    Closet, East View, hardwood floor

  • 4th Br

    6.12 x 3.07 ft 3rd level

    Closet, hardwood floor

  • 5th Br

    3.96 x 1.91 ft 3rd level

    Skylight, Laminate

  • Rec

    8.2 x 3.73 ft Bsmt level

    Broadloom, Pot Lights, Modern Kitchen

  • Laundry

    4.65 x 4.42 ft Bsmt level

  • Utility

    2.54 x 1.37 ft Bsmt level

Thinking of Selling?

Find Out Your Home’s Value in Today’s Market!

No Email or Signup is required to view your home estimate.

estimate your home value

Contact Manoj Kukreja

Sales Representative,
Century 21 People’s Choice Realty Inc.,
Brokerage
(647) 576 - 2100

Manoj profile avatar

Mortgage Calculator

This data is for informational purposes only.

Mortgage Payment per month

Principal Amount

Interest

Total Payable

Amortization

Amortization

Closing Cost Calculator

This data is for informational purposes only.

Closing Cost Total for this property

Total Cash flow for purchasing this property

Down Payment(%)*
Additional information

Provincial Land Transfer Tax

Ontario Land Transfer Tax Rebate

Toronto Land Transfer Tax

Toronto Land Transfer Tax Rebate

PST on CMHC Insurance Premium

Lawyer Fees

$2,825

Government Registration Fee's

$164

Title Insurance

Closing Cost Total

Total Cash flow for purchasing this property

Provincial Land Transfer Tax

Ontario Land Transfer Tax Rebate

Toronto Land Transfer Tax

Toronto Land Transfer Tax Rebate

PST on CMHC Insurance Premium

Lawyer Fees

$2,825

Government Registarion Fee's

$164

Title Insurance

Down Payment(%)*

* A down payment of less than 20% is permitted only for first-time home buyers purchasing their principal residence. The minimum down payment required is 5% for the portion of the purchase price up to $500,000, and 10% for the portion between $500,000 and $1,500,000. For properties priced over $1,500,000, a minimum down payment of 20% is required.

Thinking of Selling?

Find Out Your Home’s Value in Today’s Market!

No Email or Signup is required to view your home estimate.

estimate your home value

Contact Manoj Kukreja

Sales Representative, Century 21 People’s Choice Realty Inc., Brokerage
(647) 576 - 2100

Manoj profile avatar

Recent Sold Listings in Mount Pleasant West, Toronto

Popular Cities